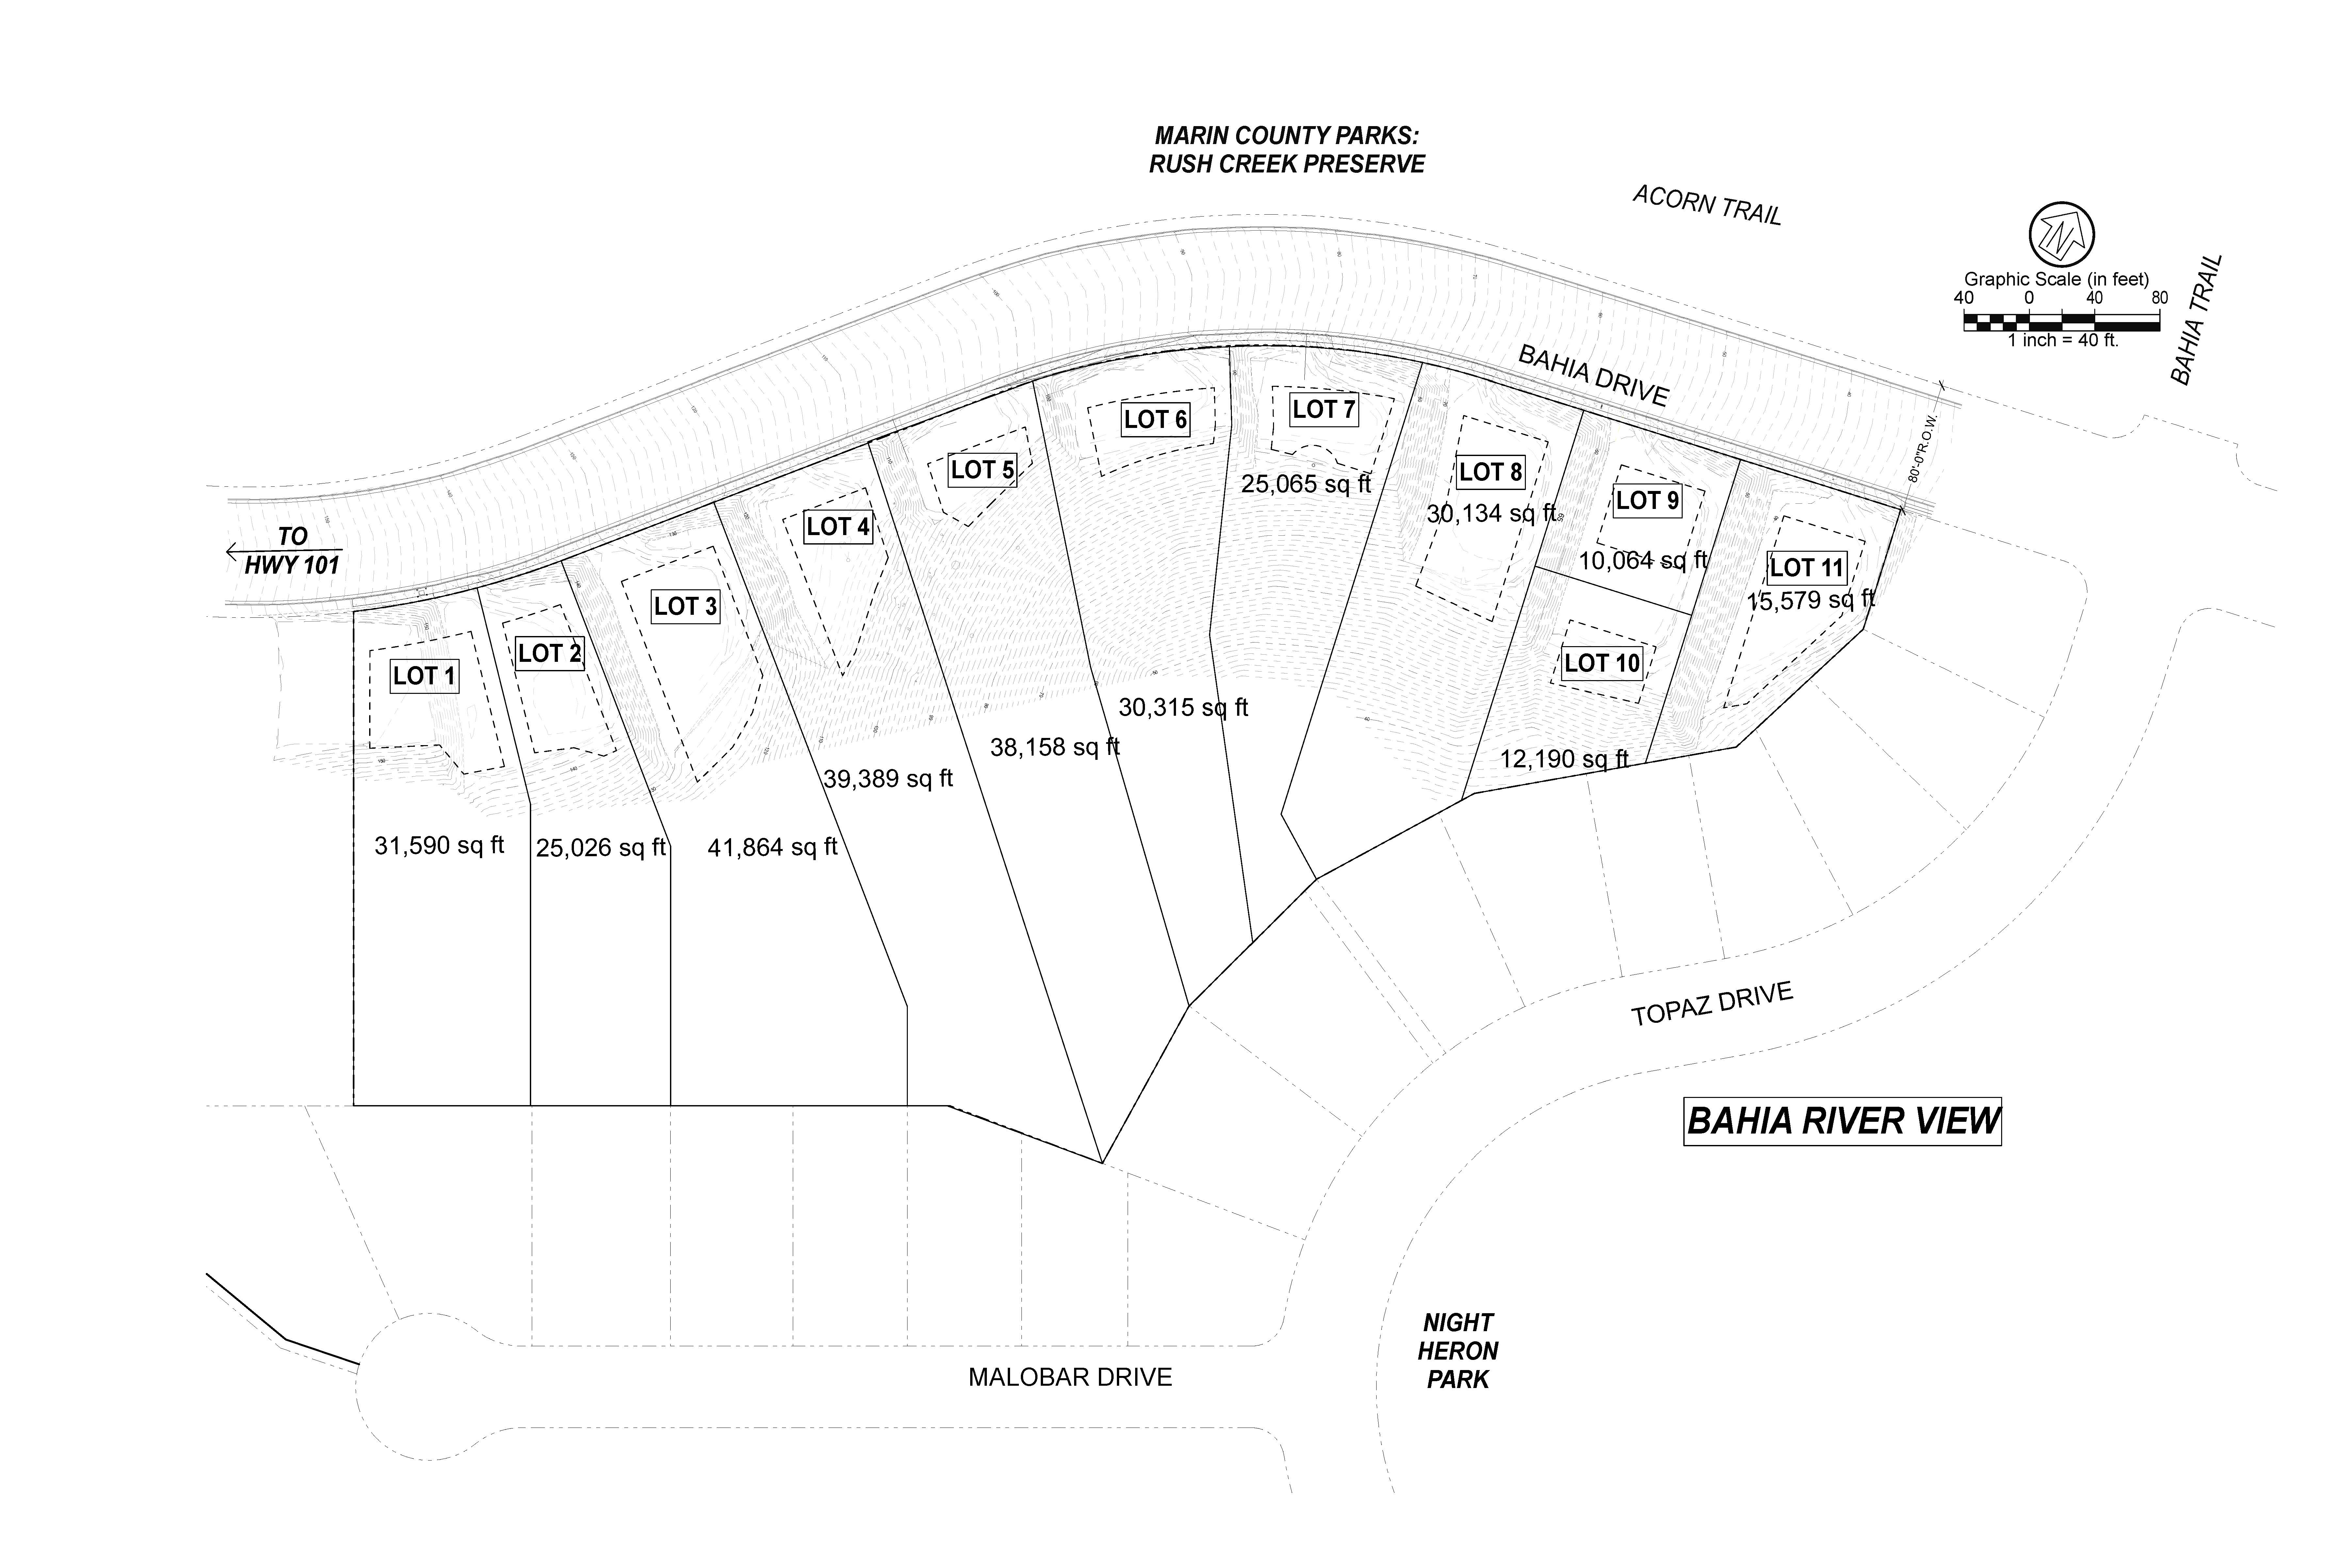
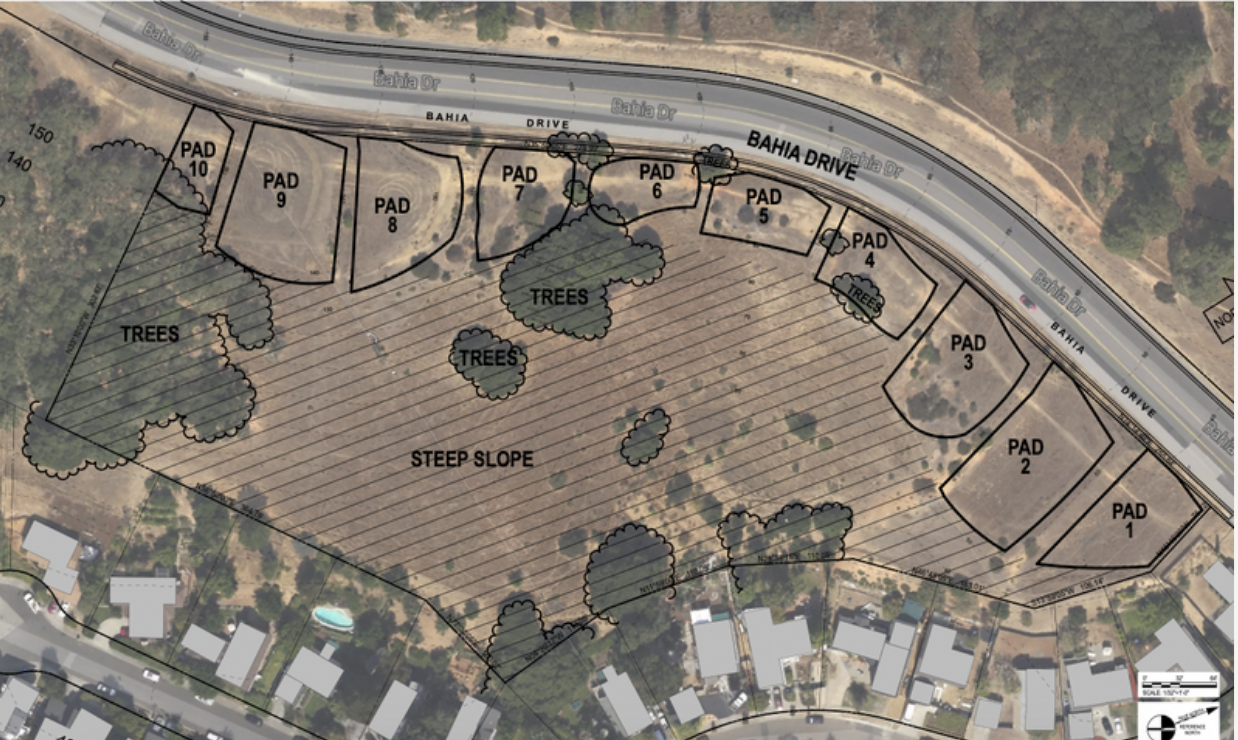
- Preliminary 11-lot layout, designed to R1-10 zoning standards.
- Estimated up to 17 units possible (5 at moderate-income tier) under California Density Bonus Law, subject to entitlement and qualification, with City concessions and waivers.
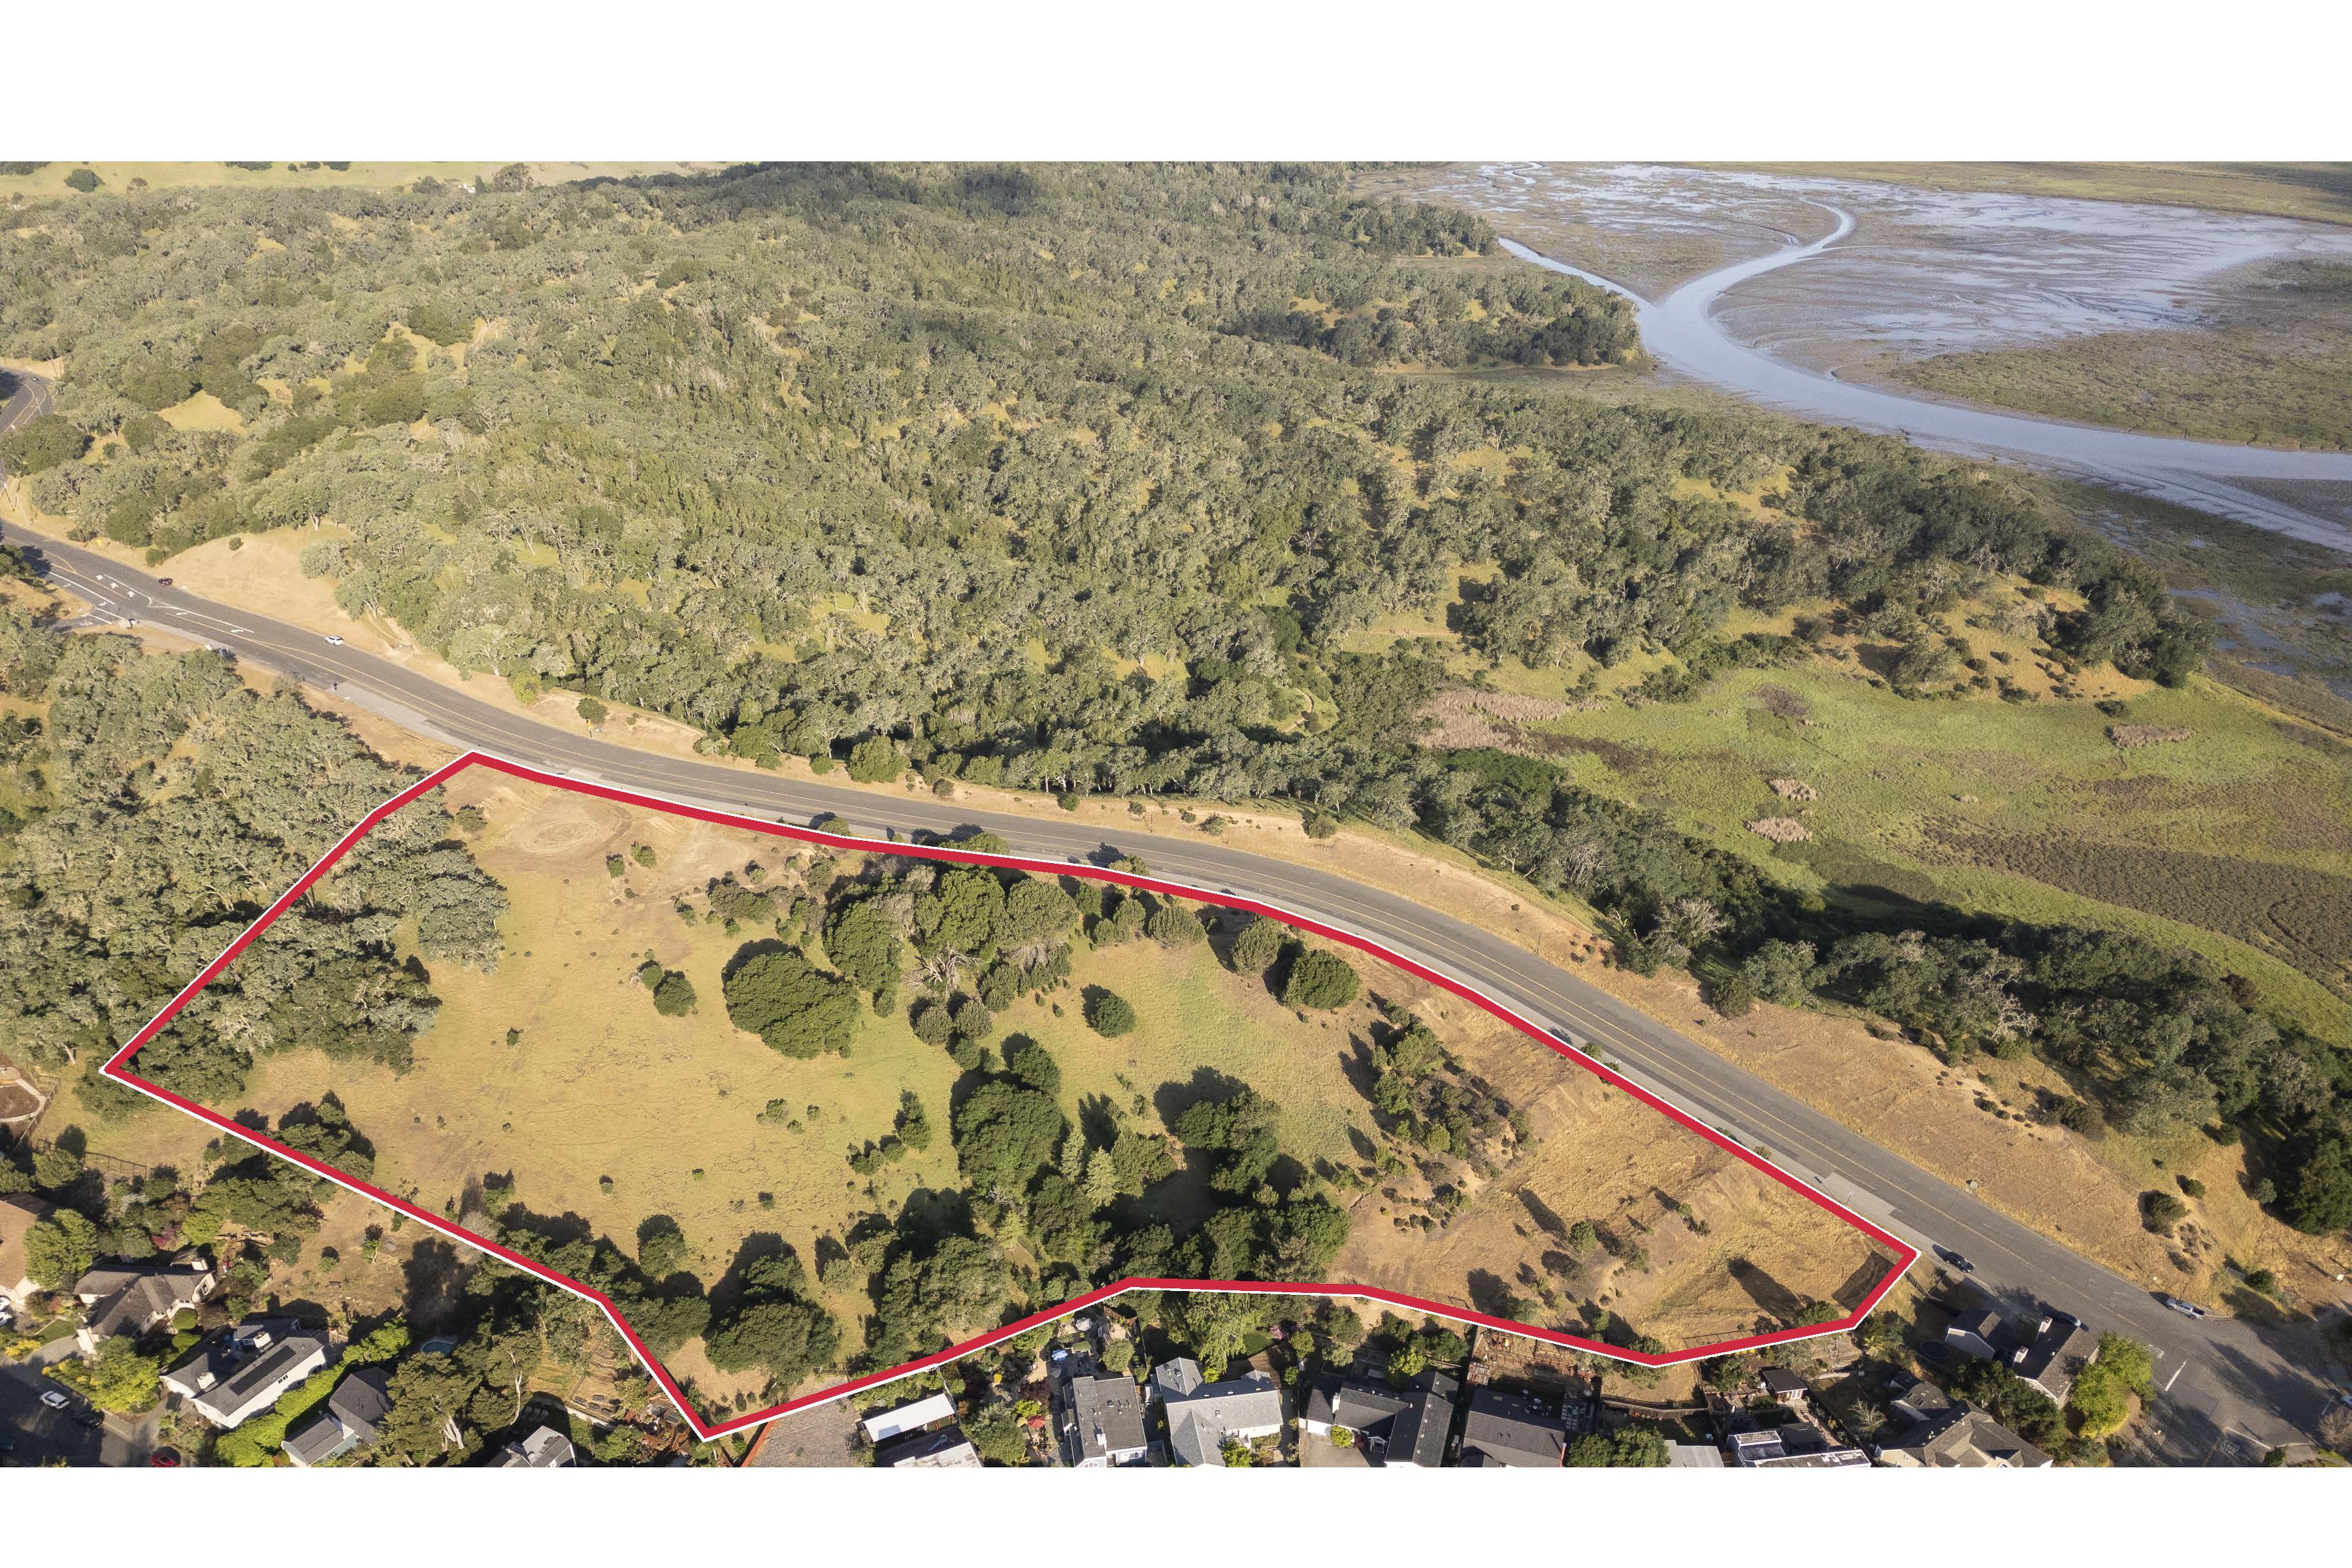
- 8-lot core configuration — 3 lots from a recorded 5-lot final map, with reversion to a single 6.8-acre parcel initiated, plus 5 additional lots subsequently designed and submitted to the City.
- Schematic architectural drawings for 5 homes by renowned Marin County firm Polsky Perlstein Architects, and related civil engineering, submitted to and commented on by the City of Novato.
- City utilities available (extension to be installed). Existing pads and road access, reducing grading and site preparation.